Engineering the vision
High-performance systems for the building envelope
Custos Facades represents a focused portfolio of architectural glazing, fenestration, façade, and solar-control systems. Servicing Canada from Vancouver, we support architects, developers, consultants, and builders with product selection, technical coordination, supply, and fitting.
Building Envelope Systems
Matching design requirements with the right system.
Window, door, glazing and façade decisions are interconnected. Glass size affects framing, structure, handling and fitting. Opening configurations influence drainage, access and adjacent construction, while thermal, acoustic, fire and security requirements can change the complete assembly.
We help project teams compare suitable systems across architectural glazing, aluminum and steel fenestration, specialty glass and exterior solar control, and stay involved through detailing, supply and fitting.

Product Portfolio
A focused portfolio of architectural systems.
Our portfolio brings together high-performance systems for glazing, windows, doors, façades, solar control and outdoor architectural applications. The range supports residential, commercial and institutional projects, with options suited to different design, performance and fitting requirements.
Minimal sliding glazing
Large-format sliding systems with slim framing for wide openings, with options for flush thresholds, multiple tracks, open corners and motorised operation.
Aluminum windows, doors and façades
Thermally broken aluminum systems for windows, entrance doors, sliding openings, curtain walls and skylights, across a wide range of sizes, finishes and performance levels.
Architectural steel systems
Steel, stainless and weathering-steel profiles for windows, doors, glazed façades and interior partitions, where slim sightlines carry large spans.
Fire-rated and specialty glazing
Fire-rated glazing for windows, doors, partitions and façades, together with laminated and security glass, specified as a complete tested assembly.
Large-format and complex glass
Custom glass for oversized panels, curved surfaces and complex façade geometries, including laminated, insulated, coated and printed finishes.
Solar control and façade screening
Exterior screens, louvres, brise soleil and cladding that manage sun, glare and privacy before heat reaches the glass.
Outdoor architectural systems
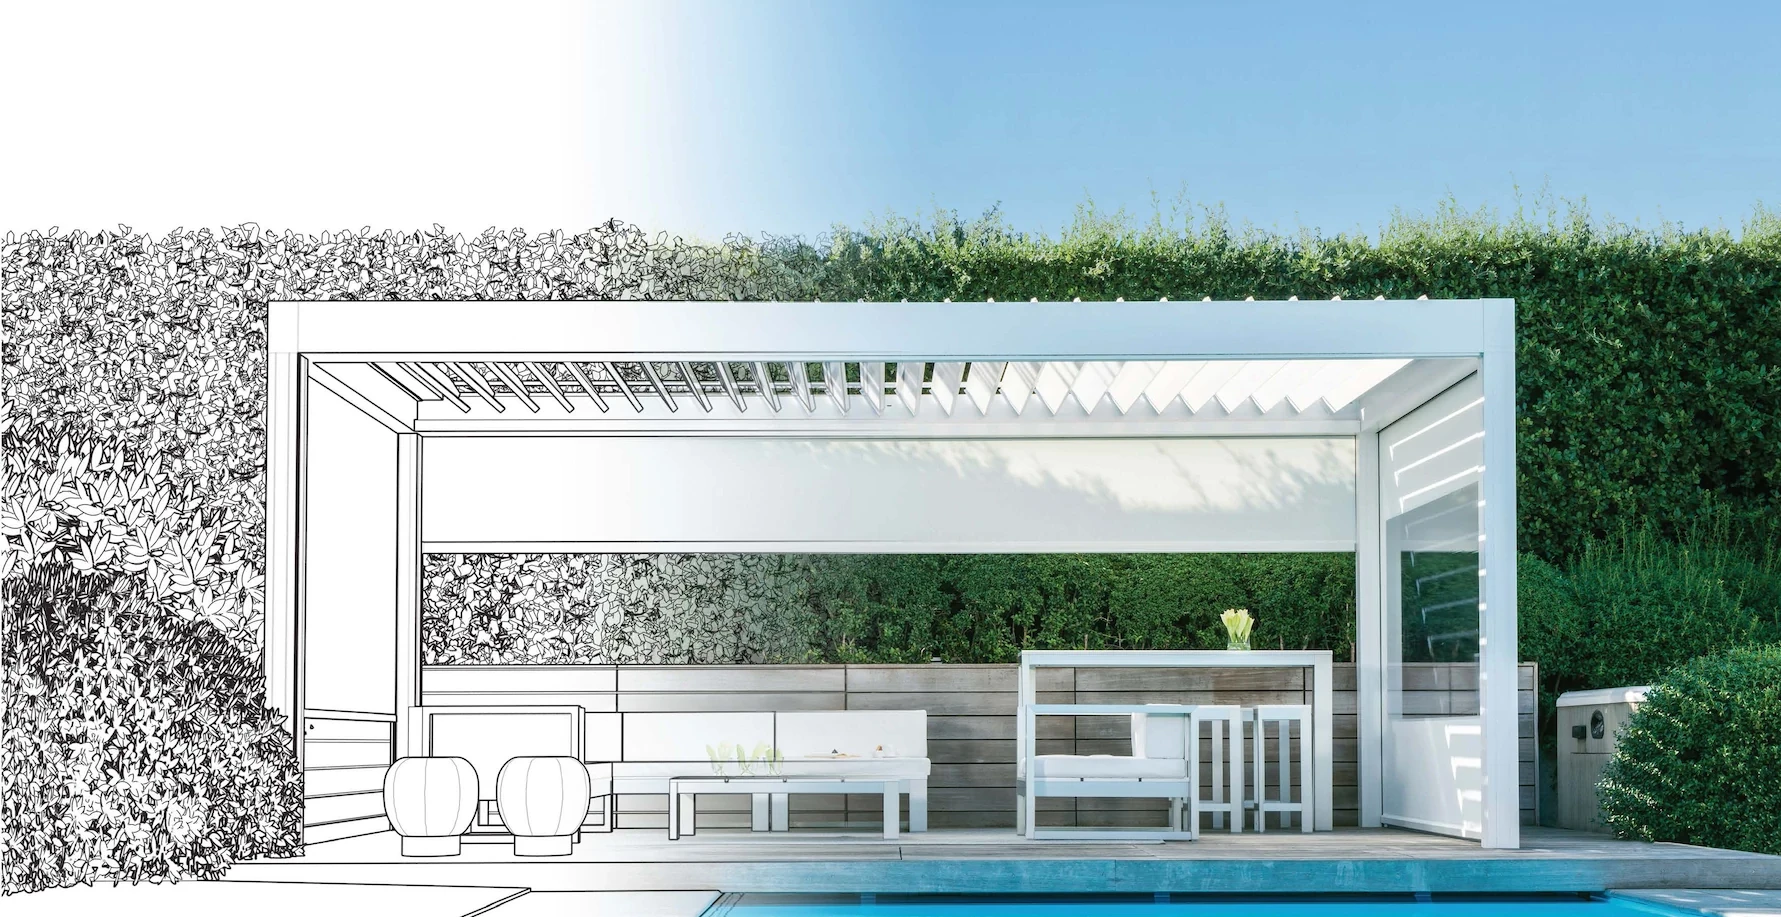
Louvered and retractable roof structures for terraces and amenity spaces, with options for screens, glazing, lighting and heating.
Passive House and Step Code glazing
Passive House certified windows, doors and minimal sliding systems for residential and commercial projects working to BC Step Code Step 5.
Glazing robots for complex fittings
Tracked and compact glazing robots, vacuum lifters and counterbalance beams for placing oversized glass on restricted sites, including narrow openings and work beneath balconies and canopies.


Project Support
Support from early design through to fitting.
01
Early design support
We review drawings and design intent while options are still open, and help narrow down which systems suit the project.
02
Technical detail
We work through opening types, glass build-ups, dimensions, thresholds, drainage, and thermal, acoustic, fire and security requirements.
03
Drawings, samples and pricing
We bring together drawings, samples, finishes, test documentation, pricing and lead times.
04
Supply and fitting
Once a system is chosen we handle procurement, logistics, site coordination and fitting.
Who We Work With
We work alongside the whole project team.
Architects and designers
System selection, detailing and specification support.
Developers and owners
Comparisons, performance options, budgets and procurement.
Façade consultants and engineers
Technical data, system interfaces and test documentation.
Contractors and specialist trades
Scope, logistics, fitting requirements and documentation.
Project Enquiries
Discuss your project with our team.
From early design through procurement, we can help with system selection, technical coordination, availability and supply.